Rewriting the Brief: How Modern Architecture Is Meeting New Homebuyer Expectations
A generation ago, a Singapore homebuyer’s checklist might have been short: a reasonable size, a convenient address, a layout that functioned. Today the list is longer and more nuanced. Buyers ask about natural light, flexibility, sustainability, community spaces and how a building looks on the skyline. Architecture has had to respond.
This shift reflects broader changes in how people live. Remote and hybrid work, smaller households, longer lifespans and greater environmental awareness have all altered what a home is expected to do.
The Home as Workplace
Perhaps the biggest change in recent years is the rise of home working. Even households that go to an office a few days a week need somewhere reliable to open a laptop. That has prompted interest in layouts with study nooks, flexible rooms and quiet corners that can be closed off when needed.
Architects respond with sliding partitions, multipurpose spaces and well-planned storage that lets work materials disappear at the end of the day. Good acoustic separation and decent connectivity are equally important. A home that allows work and rest to coexist without constant collision offers a real quality-of-life advantage.
Space Efficiency Without a Cramped Feel
Land costs and household sizes push developers toward compact units, yet buyers do not want to feel boxed in. Skilful architecture creates a sense of space through proportion, ceiling height, daylight and visual connection to the outdoors. Built-in joinery, thoughtfully placed doors and open sightlines can make a modest floor area live larger than its measurements suggest.
When evaluating a plan, it is useful to look at how furniture could realistically be arranged. A layout with generous corners but no wall space for a sofa or bed can be frustrating. Considering the choreography of everyday movement is more informative than comparing figures alone.
Façades, Identity and the Skyline
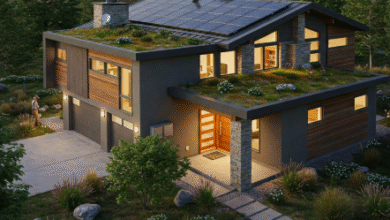
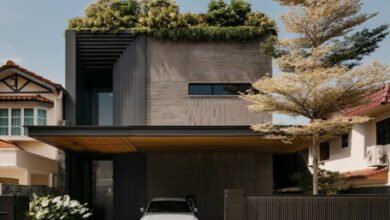
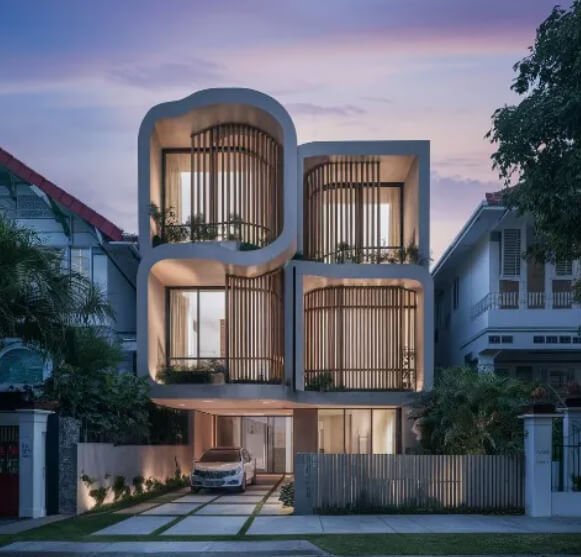
Residential towers once leaned toward repetitive forms. Contemporary architecture often explores varied massing, stepped profiles, textured façades and planted terraces that give a development a distinct character. These elements help buildings sit more comfortably within their surroundings while offering residents a sense of identity.
Aesthetics, however, should serve function. Shading screens that double as visual features, balconies that provide both outdoor space and sun protection and rooflines that incorporate planting show how appearance and performance can reinforce one another. Developments such as Berlayar Drive Residences are part of a market in which buyers increasingly examine design quality alongside location, comparing how different projects use form to support daily living.
Wellness as a Design Priority
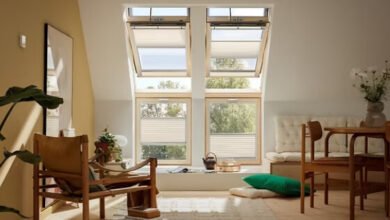
The idea of wellness has moved from the spa to the apartment block. Buyers look for access to greenery, walking and jogging routes, spaces for exercise and quiet areas for relaxation. Within the home, they consider light, air quality, acoustic comfort and materials that feel pleasant to touch and live with.
Biophilic design, which weaves natural elements into built environments, has become a popular term for this approach. At its best, it is not about adding a few plants but about shaping views, textures and spatial sequences that connect people with nature. Even small gestures, such as a planted balcony or a courtyard visible from a corridor, can lift a building’s atmosphere.
Flexibility Across Life Stages
Households change. A couple may become a family, children grow up, and parents may eventually move in. Architects increasingly consider adaptability, designing units that can accommodate changes without major reconstruction. Features such as demountable partitions, reinforced walls for future grab bars and wide circulation spaces anticipate different needs.
This foresight benefits owners and also supports the long-term appeal of a property. A home that can adjust to different occupants tends to remain relevant across market cycles. Prospective buyers could consider whether a unit offers this resilience, especially when planning for the long term.
Sustainability as a Baseline
Environmental performance is no longer a differentiator; it is increasingly expected. Buyers want to know that a building manages energy and water wisely and that its materials are chosen with care. They also notice details such as bicycle facilities, recycling arrangements and landscaping that supports biodiversity.
For developments like Bayshore Drive Residences, the wider market context means that sustainability questions are likely to be part of any serious comparison. Rather than accepting broad claims, informed buyers ask for specifics and weigh them sensibly against other priorities.
Community and Shared Space
Another notable shift is the value placed on community. After years in which many people spent more time at home and in their neighbourhoods, shared spaces gained new significance. Co-working corners, communal gardens, play areas and event spaces are seen less as luxury and more as extensions of the home.
The success of such facilities depends on design and management. Spaces should be accessible, comfortable and flexible enough to host different activities. Overly rigid or poorly located amenities may go unused, while those that invite spontaneous interaction can foster the neighbourly connections that make a development feel like a community.
Realistic Expectations
It is worth acknowledging that no building can satisfy every wish. Budgets, regulations, site constraints and market realities shape what is possible. Buyers who approach the process with clear priorities, and who understand where compromises are likely, tend to feel more satisfied with their final choice.
Visiting show units with a critical but open mind is helpful. Show flats are designed to impress, so it is worth considering how the space would feel with your own belongings, in your own routine, over many years.
Design Transparency and Informed Buyers
Buyers today have more information than ever. Floor plans, virtual tours, online reviews and discussions with other owners make it easier to compare developments critically. This has raised expectations of transparency, with many people wanting clear explanations of materials, layouts and facilities. Architects and developers who communicate honestly about what is, and is not, included tend to build stronger trust. For buyers, the benefit lies in asking precise questions and verifying details directly with official sources before making commitments.
See also:
The Role of Craft and Detail
Finally, there is a renewed appreciation for craft. Buyers notice well-proportioned doorways, satisfying handles, pleasant textures and careful junctions between materials. Such details signal care and often correlate with quality of construction. While they rarely dominate marketing, they influence how a home feels after the novelty fades, which is why attentive designers continue to invest in them.
Final Thoughts
Modern architecture in Singapore is adapting to a more demanding and more thoughtful homebuying public. Flexibility, wellness, sustainability, community and genuine design quality are now part of the conversation. For buyers, the opportunity is to look beyond fashionable features and ask how a home will support the life they actually lead, now and in the future.