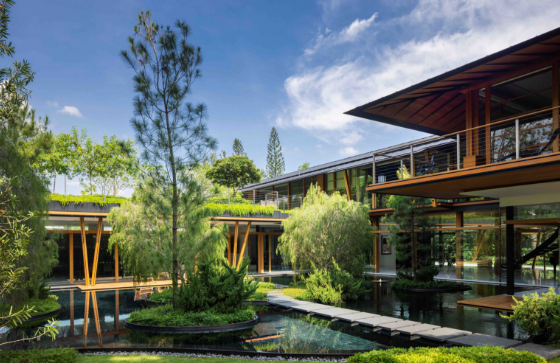
Walk through almost any recent residential launch in Singapore and you will notice that sustainability has moved from the margins of the conversation to the centre of it. A few years ago, “green” features were often treated as optional extras, something a developer might mention in a footnote of a brochure. Today, they influence how buildings are oriented, how apartments are laid out and how residents are expected to live day to day.
This shift is not driven by fashion alone. Singapore is a dense, tropical city-state with limited land, high cooling demand and a strong policy focus on building performance. Homes here have to work harder than those in many other places, and the design trends emerging now reflect that reality.
Passive Design Comes First
The most meaningful sustainability measures are usually the least visible. Passive design, which means shaping a building so that it naturally stays cooler, brighter and better ventilated, reduces the amount of energy a home needs before any technology is added. Designers pay close attention to which way a block faces, how deep each unit is, and where windows and balconies sit relative to the afternoon sun.
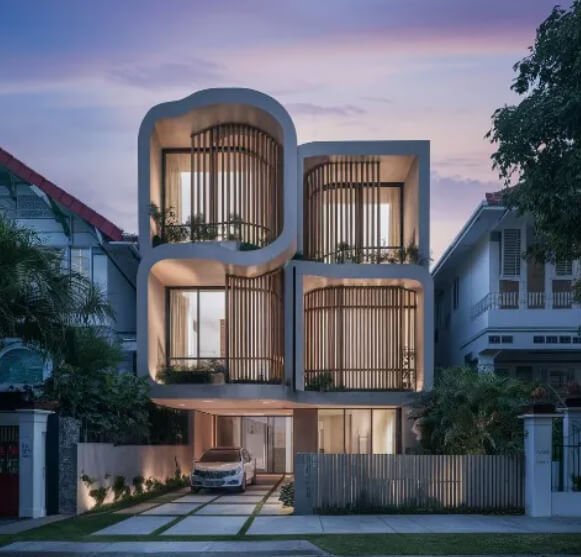
In a tropical setting, shading is as important as glazing. Deep overhangs, vertical fins and recessed balconies can cut heat gain on the façade while still allowing daylight inside. When these features are integrated early in the design process, they tend to look purposeful rather than bolted on. When they are added late, the result is often an awkward compromise.
For buyers comparing options, this is a useful lens. Rather than asking only whether a development has a long list of features, it helps to ask whether the building itself has been shaped sensibly for the climate. A well-oriented block with generous shading can deliver comfort that no single gadget can replicate.
Greenery as Infrastructure
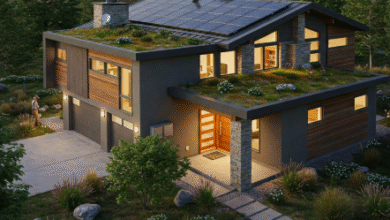
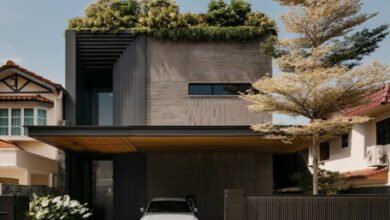
Singapore has long described itself as a city in a garden, and that idea is increasingly applied at the scale of a single residential site. Landscaping is no longer treated purely as decoration. Planted podiums, sky terraces, green roofs and vertical planting can lower surrounding temperatures, soften noise, manage stormwater and give residents a calmer outlook.
The practical test is maintenance. A beautiful planting scheme that cannot be looked after becomes a liability within a few seasons, so more designers are selecting hardy, locally suited species and building irrigation and drainage into the plan from the start. Residents of developments such as Berlayar Drive Residences are the kind of buyers who may reasonably look at how a project treats its shared green spaces, since these areas shape everyday experience as much as the interiors do.
Water and Waste Are Part of the Story
Energy tends to dominate discussions about sustainable homes, but water is just as relevant in a place where rainfall is heavy and imported supply matters. Low-flow fittings, rainwater collection for landscape irrigation and permeable paving are becoming common considerations in new residential schemes. None of these measures is dramatic, yet collectively they reduce the strain a development places on shared infrastructure.
Waste handling is evolving too. Dedicated recycling points, well-designed refuse areas and clear separation of waste streams make it easier for residents to act on good intentions. Sustainability works best when the sensible choice is also the convenient one, and building design can quietly encourage that behaviour.
Materials With a Longer Horizon
Another trend is a growing interest in what homes are made of and how long those materials will last. Durable finishes that resist humidity, mould and sun exposure may carry a higher upfront cost, but they reduce replacement cycles and the waste that follows. Timber alternatives, recycled-content products and lower-emission paints and adhesives are appearing in more specifications, particularly for interiors where air quality matters.
Homeowners who renovate can apply the same thinking. Choosing a smaller number of well-made finishes, rather than frequent cosmetic updates, is often the more sustainable path. It is also usually kinder to a household budget over a ten or fifteen year horizon.
Efficiency Inside the Unit
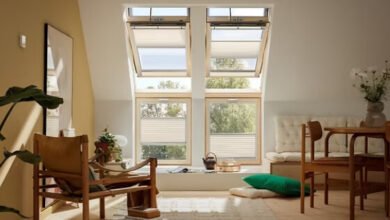
Within the apartment itself, efficient air-conditioning, LED lighting, good insulation around openings and sensible zoning of living areas all contribute to lower energy use. Many households also run fans alongside air-conditioning, using moving air to feel comfortable at a slightly higher temperature setting. Layouts that allow breezes to pass through, instead of trapping heat in a closed box, support this habit naturally.
Developments such as Bayshore Drive Residences sit within a market where buyers increasingly ask about this kind of day-to-day efficiency. Rather than relying on marketing phrases, thoughtful buyers read floor plans, look at window placement and consider how a unit might feel at two in the afternoon rather than only at a showroom viewing.
Community and Behaviour
Design can enable sustainable living, but people complete the picture. Shared facilities that reduce the need for individual ownership, bicycle parking that is actually convenient and communal gardens that invite participation all help residents adopt lower-impact routines. The strongest developments treat sustainability as a social project as well as a technical one.
There is also a quieter cultural change under way. Younger buyers in particular tend to ask how a home will perform over time, not just how it looks on handover. They want to know about running costs, repair expectations and the adaptability of the layout. That curiosity is healthy, and it pushes the whole market toward more transparent, better-considered products.
Avoiding Common Pitfalls
Sustainability claims deserve some scrutiny. A building may carry impressive-sounding features that make little difference in practice, or a renovation may use fashionable “eco” materials that are poorly suited to humid conditions. Asking simple questions helps: How does this feature reduce energy or water use? Who maintains it? What happens when it needs replacing?
It is also worth remembering that the most sustainable home is often one that is used well. Right-sized layouts, flexible rooms and good storage prevent the cycle of constant modification. A home that suits a household for many years avoids the embodied cost of repeated alterations.
Retrofitting Older Homes
New developments get the headlines, but a large share of Singapore’s housing stock is already built, and its renovation is where many sustainability gains will be made. Owners of older flats can improve performance with relatively modest steps: adding external shading to exposed windows, upgrading to efficient cooling, sealing gaps and replacing worn waterproofing before leaks cause larger damage. Each improvement is small, yet together they can transform comfort and running costs without the footprint of rebuilding.
Final Thoughts
Sustainable design in Singapore is no longer a niche preference. It shapes orientation, landscaping, materials, water use and the rhythms of daily life. For homebuyers and renovators alike, the most useful approach is to look beyond slogans and judge how thoughtfully a home responds to its climate and its users. The projects that do this well are likely to remain comfortable, efficient and relevant long after the first impression of a new building has faded.